Skip to content
★ 5.0 Google Reviews

carports

Carports designed to complement your home.

Single, double, flyover and insulated carports — engineered for Australian conditions and matched to your home's rooflines and colours.

carports in the illawarra

Custom carports across the Illawarra.

A carport should look like it belongs — not bolted on. BC Complete designs and builds custom carports from our base in Dapto, across Wollongong, the Illawarra, Macarthur and Southern Highlands, matched to your home's roofline, pitch and COLORBOND® palette.

We handle the full build: site measure, engineered design, council approval (Exempt, CDC or DA), footings, posts and roofing. Insulated roof panels are available on every design — quieter in rain, cooler in summer, no condensation.

Get a Free Quote
Single & Double Carports

Sized to your vehicles with proper clearance for doors, boats and 4WDs.

Flyover Carports

Raised roof line above the existing house — extra clearance and a feature look.

Insulated Roof Panels

Foam-core panels — quieter in rain, cooler in summer.

Skillion, Gable & Hip

Roof profiles matched to your home's existing rooflines.

Engineering & Footings

Wind-rated engineering and concrete footings spec'd for your site.

Council Approvals

We lodge CDC or DA with your local council and engage the certifier.

recent work

Carports gallery

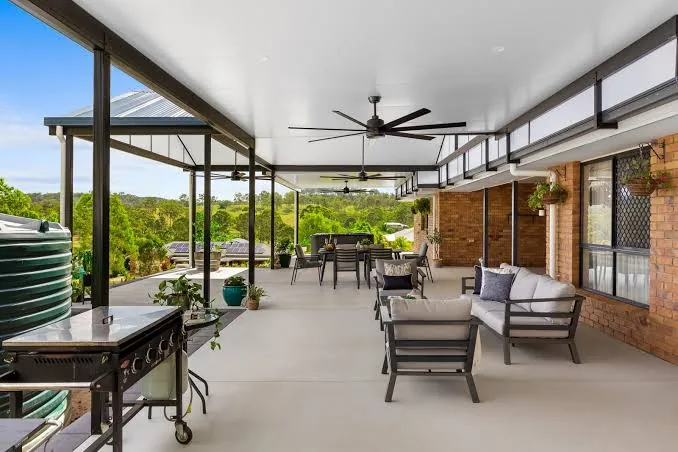
Custom carport installation by BC Complete
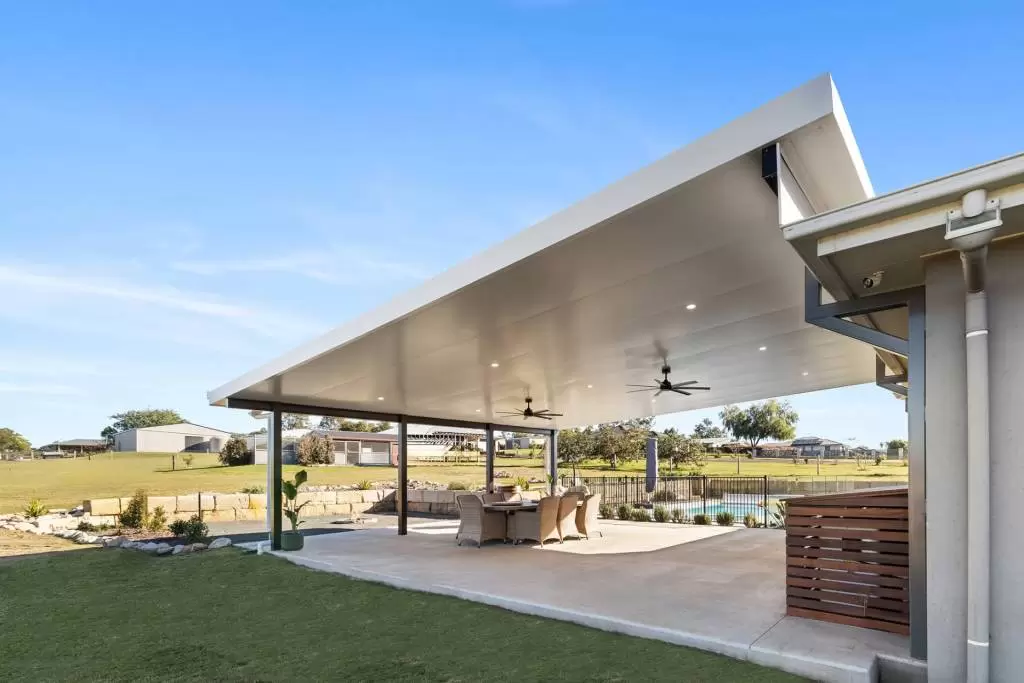
Skillion carport with rural views
Flyover insulated carport over an existing roofline
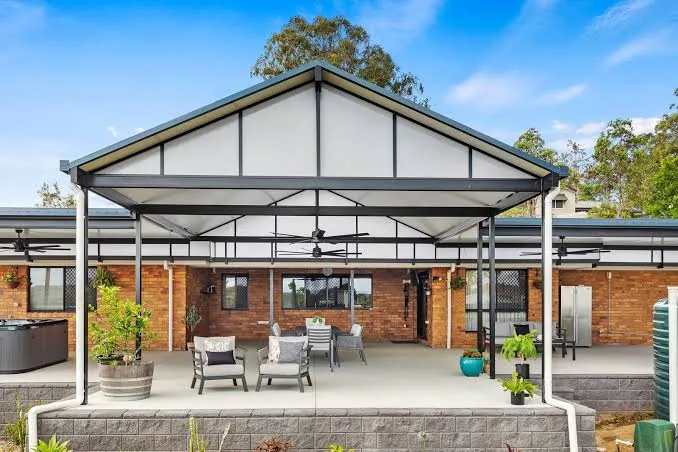
Steel gable carport over a brick home

your options

Which carport suits your home?

Most of our carports are a mix of these choices. We match the roof shape, pitch and colour to the house.

Attached carports

Fixed to the house at the fascia or wall, so you step from the car to the door under cover. An attached carport connected to a fascia has to be fixed to a professional engineer's specification, and on a single-storey home an exempt carport can't rise above the gutter line.

Freestanding carports

Stands on its own posts, clear of the house. Good where the driveway runs beside the home or the fascia can't take the load, and easier to place for a boat or trailer.

Flyover carports

A raised roof that lifts above the existing roofline for extra height and light. It reads as a feature rather than an add-on, and suits homes with a low eave.

Skillion, gable or hip

A skillion is a single sloping plane and the simplest. A gable or hip roof matches a pitched house, which is how you get a carport that looks original to the home.

Insulated or single-skin roof

Single-skin COLORBOND® steel is the budget option. An insulated panel has a foam core between two metal skins: quieter in heavy rain, cooler underneath and no condensation dripping on the car.

Steel or timber posts

Steel posts and beams keep it slim and low-maintenance. Timber suits Hamptons and cottage homes and can be painted to match.

sizing

Single or double: what fits, and why size matters for approval.

As a rough guide, a single carport is around 3 m wide and a double around 6 m wide, both about 6 m long. That's roughly 18 m² for a single and 36 m² for a double. Allow extra width to open doors and unload, and extra length for a ute, 4WD or tow bar.

Size matters for more than parking. In NSW, a carport can be built with no approval only if its floor area is within the exempt limit for your lot:

Exempt carport floor-area limits in NSW
Your lotLargest exempt carport
300 m² or less, any zone20 m²
Over 300 m², residential and other non-rural zones25 m²
Over 300 m², rural zone or Zone R550 m²

So a typical single carport can often go ahead with no approval, while a typical double carport, at around 36 m², is over the limit on a suburban block and needs a Complying Development Certificate or a development application. The same goes for height: an exempt carport can be no more than 3 m high, so a carport tall enough for a caravan or a boat on a trailer usually needs approval too.

Our carport council approval guide goes through every rule in plain English.

Source: State Environmental Planning Policy (Exempt and Complying Development Codes) 2008, clause 2.20, read October 2026.
before we quote

Four things we check on an Illawarra driveway.

📏

Frontage and setbacks

An exempt carport sits at least 1 m behind the front wall of the house and 900 mm from the side boundaries, with the roof 500 mm clear. Narrow lots and corner blocks often need a different route.

⛰️

Slope and the driveway

Steep driveways are common under the escarpment. We set post heights and footings to the fall so the roof sits level and the car still clears it.

🌬️

Wind and salt

Southerlies hit this coast hard. Footings and tie-downs are sized to your site's wind rating, and near the surf we use fixings made for salt air.

🔥

Bush fire mapping

On bush fire prone land, an exempt carport within 5 m of the house has to be non-combustible. We check your address before we settle materials.

what it costs

What decides the price of a carport.

  • →Size. Single or double, and how much extra length or height you need.
  • →The roof. Single-skin steel costs least; insulated panels and gable or hip roofs cost more.
  • →Attached, freestanding or flyover. A flyover lifts above the house roof and needs more steel and engineering.
  • →The site. Slope, rock, existing paving and access all change the footing work.
  • →Approvals. An exempt carport has no approval cost. A Complying Development Certificate or development application adds fees and drawings.

Every carport we build is priced as a fixed-price quote after a free design meeting, so you know the full cost before anything starts.

how it works

From driveway to done.

  1. 1

    Free design meeting

    We measure the driveway, check the setbacks and roof connection, and talk through roof styles and colours.

  2. 2

    Design & engineering

    Engineered drawings sized for your site's wind rating, and the right approval route confirmed.

  3. 3

    Approvals

    If it isn't exempt, we lodge the Complying Development Certificate or development application.

  4. 4

    Build

    Footings, posts, beams and roof, with roofwater piped into your existing stormwater.

  5. 5

    Handover

    We clean up and hand over with our 7-year structural workmanship warranty.

reviews

What our clients say.

★★★★★
5.0 on Google · 19 reviews
★★★★★

"Brad and his team built an awesome carport to compliment our Hampton look for our home. His workmanship is highly…"

BJ
Sep 2024 · Google
★★★★★

"Great quality work, honest and understood my budget. Highly Recommend Cal and Brad plus their crew."

Jared Watchers
Jul 2025 · Google
★★★★★

"Brad and team, many thanks for the work you did on our patio roof. It was quite a challenging job but it was done to the highest standard. I’m happy to recommend you."

Lucie Scozzafava
Oct 2024 · Google

Built by BC Complete

A full range of engineered and custom systems — including Apollo Patios.

From bespoke timber pergolas to engineered insulated roofs and louvered systems, we specify the right build for your home — we're not tied to one brand.

Explore our systems →

why bc complete

Design, approvals, build — one team.

📐

Owner-led process

Brad runs every project personally — same point of contact from first call through to handover. No call-centre, no handoffs.

🔨

Workmanship standards

Australian Standard compliant builds, engineered fixings, certified structural timber and COLORBOND® finishes. We don't substitute on the build.

🛡️

Double warranty

7-year structural workmanship warranty on every BC Complete install, plus a 15-year Apollo manufacturer warranty on engineered systems and 15–50 year warranties on composite decking.

📋

Approvals handled

We prepare and lodge your DA or CDC, engineering certificates and site documentation — so you don't chase councils or certifiers.

free homeowner guide

Doc. BCC/HG-2026 · 13 pages · PDF

Need carport approval? Start with a free guide.

For carports, our carport approval guide sets out the NSW rules in plain English. Our free PDF walks through the Exempt, CDC and DA pathways for decks and patios across the Illawarra, Macarthur and Southern Highlands — so you know what's involved before you commit.

  • Exempt vs CDC vs DA — explained simply

    Plain-English breakdown with limits, paperwork and timelines.

  • Local council notes for our service area

    Wollongong, Shellharbour, Kiama, Wollondilly, Camden, Campbelltown, Wingecarribee.

  • Typical project timelines

    What to expect from first call to keys-in-hand for decks and patios.

  • Document checklist

    Exactly what your certifier or council will ask for at each pathway.

Free download · 13-page PDF

The Council Process for Decks & Patios

Exempt, CDC and DA pathways explained in plain English for Wollongong, Illawarra, Macarthur and Southern Highlands councils. Tell us where to send it.

No spam · We'll only contact you about your project · Unsubscribe anytime

questions, answered

Carports — FAQs

Do I need council approval for a carport?+

Not if it meets every exempt development rule. The main ones: a floor area within the limit for your lot (20 m², 25 m² or 50 m²), no more than 3 m high, at least 1 m behind the front building line, at least 900 mm from each boundary with the roof 500 mm clear, and at least two sides open. Miss one and it needs a Complying Development Certificate or a development application. Our carport approval guide covers every rule, and we lodge whichever applies.

How big can a carport be without approval?+

20 m² on a lot of 300 m² or less. 25 m² on a larger lot in a residential zone. 50 m² on a larger lot in a rural zone or Zone R5. Only one exempt carport is allowed per lot with a house on it.

Can I build a double carport without approval?+

Usually not on a suburban block. A typical double carport is around 6 m by 6 m, or about 36 m², which is over the 20 m² and 25 m² exempt limits. It can still be approved through a Complying Development Certificate or a development application, and we handle that for you.

Does a temporary or portable carport need approval?+

The NSW rules don't treat a "temporary" or "portable" carport any differently. If it's a roofed structure for cars with at least two sides open, it's a carport, and the same size, height and setback rules apply. It must also be installed to the manufacturer's instructions.

How close to the boundary can a carport be?+

For an exempt carport, at least 900 mm from each side and rear boundary (5 m in rural and R5 zones), with the roof at least 500 mm from each boundary. Closer than that needs approval.

Can a carport go in front of my house?+

Not as exempt development: an exempt carport has to sit at least 1 m behind the front building line. Complying development has its own street setbacks that also keep a carport behind the house, so a carport forward of the house needs a development application. We can tell you early whether it's worth applying.

Can you attach a carport to my house?+

Yes. An attached carport connected to the fascia has to be fixed to a professional engineer's specification, and on a single-storey home an exempt carport can't go above the gutter line. Where the eave is low, a flyover roof that lifts above the house is often the better answer.

Can I enclose my carport later?+

Only so far. A carport must have two or more sides open and at least a third of its perimeter open. Close it in beyond that and it becomes a garage, which is assessed differently, so talk to us before adding walls or a door.

Insulated vs single-skin roof — what's the difference?+

An insulated panel has a foam core sandwiched between two metal skins. It's noticeably quieter in heavy rain, blocks radiant heat in summer, and won't condensate underneath. Single-skin COLORBOND® is the budget-friendly option and still looks great.

Can you match my home's existing roof colour?+

Yes — we work in the full COLORBOND® range and can match existing roofing where it's an off-the-shelf colour. For older or custom finishes we'll provide samples to confirm before order.

How long does a carport build take?+

Most carports are completed in 1–2 weeks on site once approvals and engineering are confirmed. The approval phase typically takes 2–6 weeks depending on the pathway.

Ready to start your carport project?

Book a free on-site design meeting — fixed-price quote back within 24 hours.

Book a Design Meeting