★★★★★
"The BC complete team worked with us to complete a raised deck and roof structure. They worked to a tight deadline…"
decking
Spotted gum, blackbutt, Merbau and premium composite decks — built on hardwood or marine-grade steel framing for the long haul.
decks in the illawarra
A deck has to put up with sun, rain, salt air and family life for the next 20+ years. BC Complete designs and builds custom decks from our base in Dapto, across Wollongong, the Illawarra, Macarthur and Southern Highlands using the right combination of board, framing and fixings for your site.
We work with premium Australian hardwoods, leading composite brands and aluminium framing systems. Concealed fixings, engineered substructures and proper drainage details come standard — the visible deck is only as good as what's underneath it.
Get a Free QuoteSpotted gum, blackbutt and Merbau, or treated pine — finished to suit your home.
Low-maintenance composite boards in modern timber tones, 15–50yr warranties.
Clean, screw-free finish that won't catch bare feet or pets.
Hardwood, treated pine or marine-grade steel framing — sized to span.
Integrated seating, planters, lighting, steps and balustrading.
Stainless and marine-grade fixings for ocean-exposed Kiama and Illawarra sites.
recent work
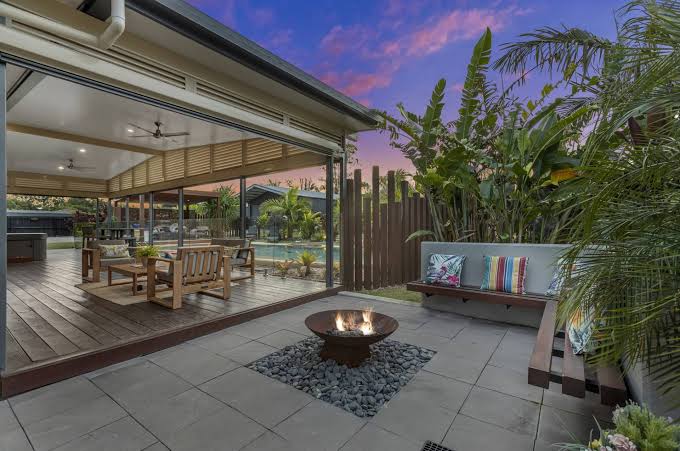
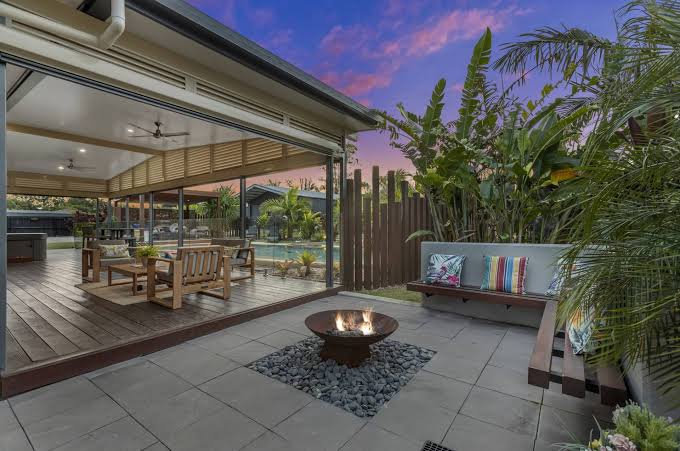
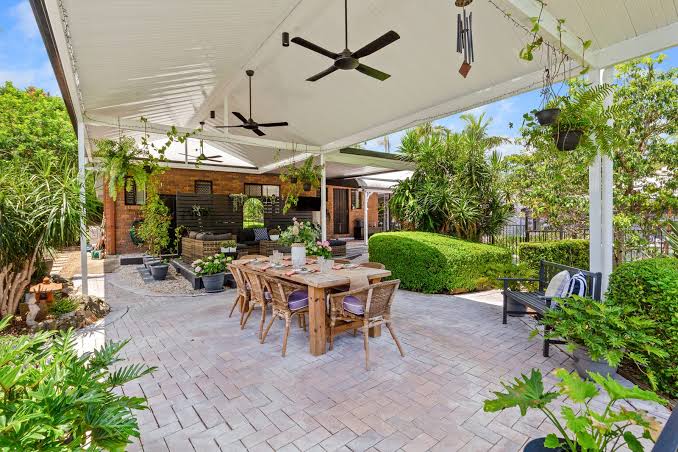
our own jobs
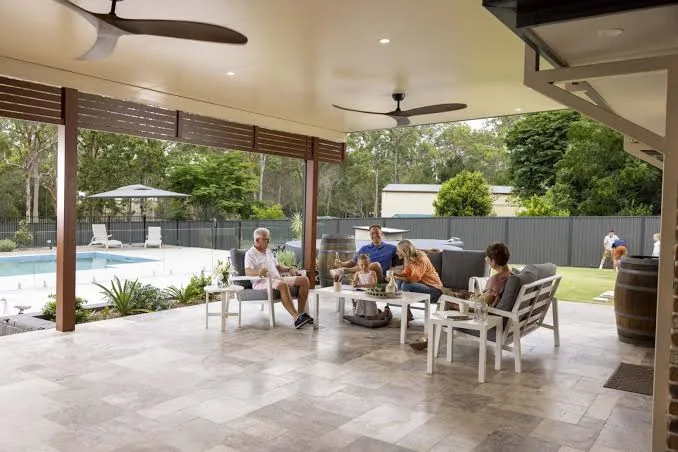
Photos from decks we built in Woonona, Wombarra and around Wollongong: pool decks, raised decks on sloping blocks, and decks under an insulated roof. Tap any photo to see it larger.
choosing your boards
There's no single best board. It comes down to the look you want, how much upkeep you'll do, and your budget.
Swipe the table sideways to see every column →
| Board | Look | Upkeep | Up-front cost |
|---|---|---|---|
| Hardwood spotted gum, blackbutt, Merbau | Natural timber grain and colour. Left unoiled, it weathers to silver-grey. | Clean and re-oil regularly to hold the colour. | Mid to high |
| Composite capped and solid-core boards | Even colour in modern timber tones that holds for years. | No oiling. Wash it down. Manufacturer warranties of 15 to 50 years. | Overlaps hardwood; premium boards cost more |
| Treated pine | Softwood that takes a stain or paint. | Regular oiling or staining to stop it drying and cracking. | Lowest |
For the numbers, see our decking cost per square metre guide. At the design meeting we bring samples so you can see and feel each board.
built for this coast
A lot of Illawarra homes sit on sloping land under the escarpment, and that's where a deck earns its keep: it turns a steep, unusable yard into flat outdoor floor space level with the house. The work is in the substructure. We step the footings down the slope, size the posts and bracing for the height, and design the stairs and balustrade as part of the deck, not as an afterthought. Once a deck floor is about a metre above the ground below, it usually needs a balustrade under the building code.
Closer to the water, salt is the enemy. We use stainless or marine-grade fixings where the salt reaches, so the fixings don't stain the boards or rust out of the frame.
Some blocks near bushland are mapped as bush fire prone land. On mapped land, a deck within 5 m of the house has to be built from non-combustible material to stay exempt from approval, and the materials have to suit the site's bush fire rating. We check the map for your address before we talk about boards.
approvals
In NSW, a deck needs no approval at all if it meets every one of the exempt development rules in the state codes. The main ones are:
Miss any one of them and the deck needs a Complying Development Certificate from council or an accredited certifier, or a development application with council. The 15% rule is the one that catches people out: on a smaller home it can bite well before 25 m². We work out which route your deck needs and lodge it for you. Our council approval guide explains the three routes in more detail.
Source: State Environmental Planning Policy (Exempt and Complying Development Codes) 2008, clauses 2.11 and 2.12, read October 2026. A guide only: we confirm the rules for your property before we quote.
what it costs
Price guides quote decks per square metre, but the board is only part of it. These are the things that move the number most:
Our decking cost guide sets out what published Australian price guides say per square metre, with sources and dates. For your deck, the real number is a fixed-price quote after a free design meeting.
how we build a deck
We come to you, take the levels, check access and the boundaries, and bring board samples.
We draw it up, confirm the approval route and lodge what's needed.
Footings and the substructure go in: the part you won't see, and the part that decides how long it lasts.
Boards laid with the right gaps for drainage, with concealed or marine-grade fixings.
Stairs, balustrades, screens, lighting and built-in seating.
We clean up, walk you through care for your boards, and hand over with our 7-year structural workmanship warranty.
reviews
"The BC complete team worked with us to complete a raised deck and roof structure. They worked to a tight deadline…"
"BC Complete were able to extend an existing deck in a seamless matching way that makes it look natural…"
"Big thanks to the team! Very happy with our deck pergola! On time and on budget, great work."
Built by BC Complete
From bespoke timber pergolas to engineered insulated roofs and louvered systems, we specify the right build for your home — we're not tied to one brand.
why bc complete
Brad runs every project personally — same point of contact from first call through to handover. No call-centre, no handoffs.
Australian Standard compliant builds, engineered fixings, certified structural timber and COLORBOND® finishes. We don't substitute on the build.
7-year structural workmanship warranty on every BC Complete install, plus a 15-year Apollo manufacturer warranty on engineered systems and 15–50 year warranties on composite decking.
We prepare and lodge your DA or CDC, engineering certificates and site documentation — so you don't chase councils or certifiers.
free homeowner guide
Doc. BCC/HG-2026 · 13 pages · PDF
Our plain-English PDF walks through Exempt, CDC and DA pathways for decking across the Illawarra, Macarthur and Southern Highlands — so you know what's involved before you commit.
Plain-English breakdown with limits, paperwork and timelines.
Wollongong, Shellharbour, Kiama, Wollondilly, Camden, Campbelltown, Wingecarribee.
What to expect from first call to keys-in-hand for decks and patios.
Exactly what your certifier or council will ask for at each pathway.
The download should have started automatically — if it didn't, use the button below. Expect a friendly call within one business day to answer any council-pathway questions for your project.
questions, answered
Composite is virtually maintenance-free, won't splinter, and holds its colour — ideal for busy families and coastal sites. Hardwood gives you that natural timber warmth and patina that composite can't replicate. We'll walk you through samples and lifetime cost at your free design meeting.
Published Australian price guides (2024 to 2026) put an installed deck at roughly $180–$400 per m² in treated pine, $300–$715 per m² in hardwood and $250–$805 per m² in composite, before stairs, balustrades or height are added. Our decking cost guide shows where those figures come from. Your fixed-price quote is the real number for your deck.
Not if it meets every exempt development rule: no more than 25 m², a floor no more than 1 m above the ground, at least 900 mm from the side and rear boundaries, behind the front building line, and within the 15% total-area limit, among others. Otherwise it needs a Complying Development Certificate or a development application. We work out which and lodge it for you.
Once a deck floor is about a metre above the ground below, it usually needs a balustrade under the building code, and on a pool deck the pool fencing rules apply as well. We design it as part of the deck, in frameless glass, wire, aluminium or timber. See our balustrades page for the options.
Yes, and it's some of our favourite work. We step the footings down the slope and size the posts and bracing for the height, so a steep yard becomes flat, usable space level with the house. A raised deck is likely to need a balustrade and an approval, and we handle both.
Yes. We can extend a deck so the new section matches the old, or replace it outright. Replacing a deck that is no higher than 1 m can be exempt if it keeps the same size and height and uses materials of the same or better quality. A bigger or higher deck is treated as new work.
A properly built hardwood deck (with the right framing and fixings) will last 20–30+ years. Premium composite boards carry manufacturer warranties from 15 to 50 years. Either way, the framing and fixings are what determines real-world lifespan — which is why we spec marine-grade or treated framing as standard.
Yes — we regularly build low-profile decks over concrete and around pools, using aluminium or steel framing systems where height is limited. Drainage and ventilation are designed in from the start.
Yes. An insulated patio roof or a pergola over the deck turns it into an outdoor room you can use in summer heat and rain. A roofed deck can still be exempt if it meets the same rules, stays no higher than 3 m (and below the gutter line if it's attached to the house), and its roof overhangs by no more than 600 mm. See insulated patios and pergolas.
We're based in Dapto and build decks across Wollongong, Shellharbour, Kiama, the Southern Highlands and Macarthur. Call us and we'll tell you straight away if we can help.
keep reading
Guide
What published price guides say, by board type, and what pushes the price up.
Guide
Exempt, complying development or a development application, explained simply.
Service
Glass, wire, aluminium and timber balustrades for raised decks and stairs.
Service
Put a roof over your deck and use it all year.
Book a free on-site design meeting — fixed-price quote back within 24 hours.
Book a Design Meeting